6720 HARTSWORTH DR
Courtesy of KELLER WILLIAMS REALTY SMART 1, Logan Bennett  Listing Contact: 863-508-3000 
$515,000

6720 HARTSWORTH DR

4 Beds 3 Baths 2,440 Sq.Ft. 0.3 Acres

Description

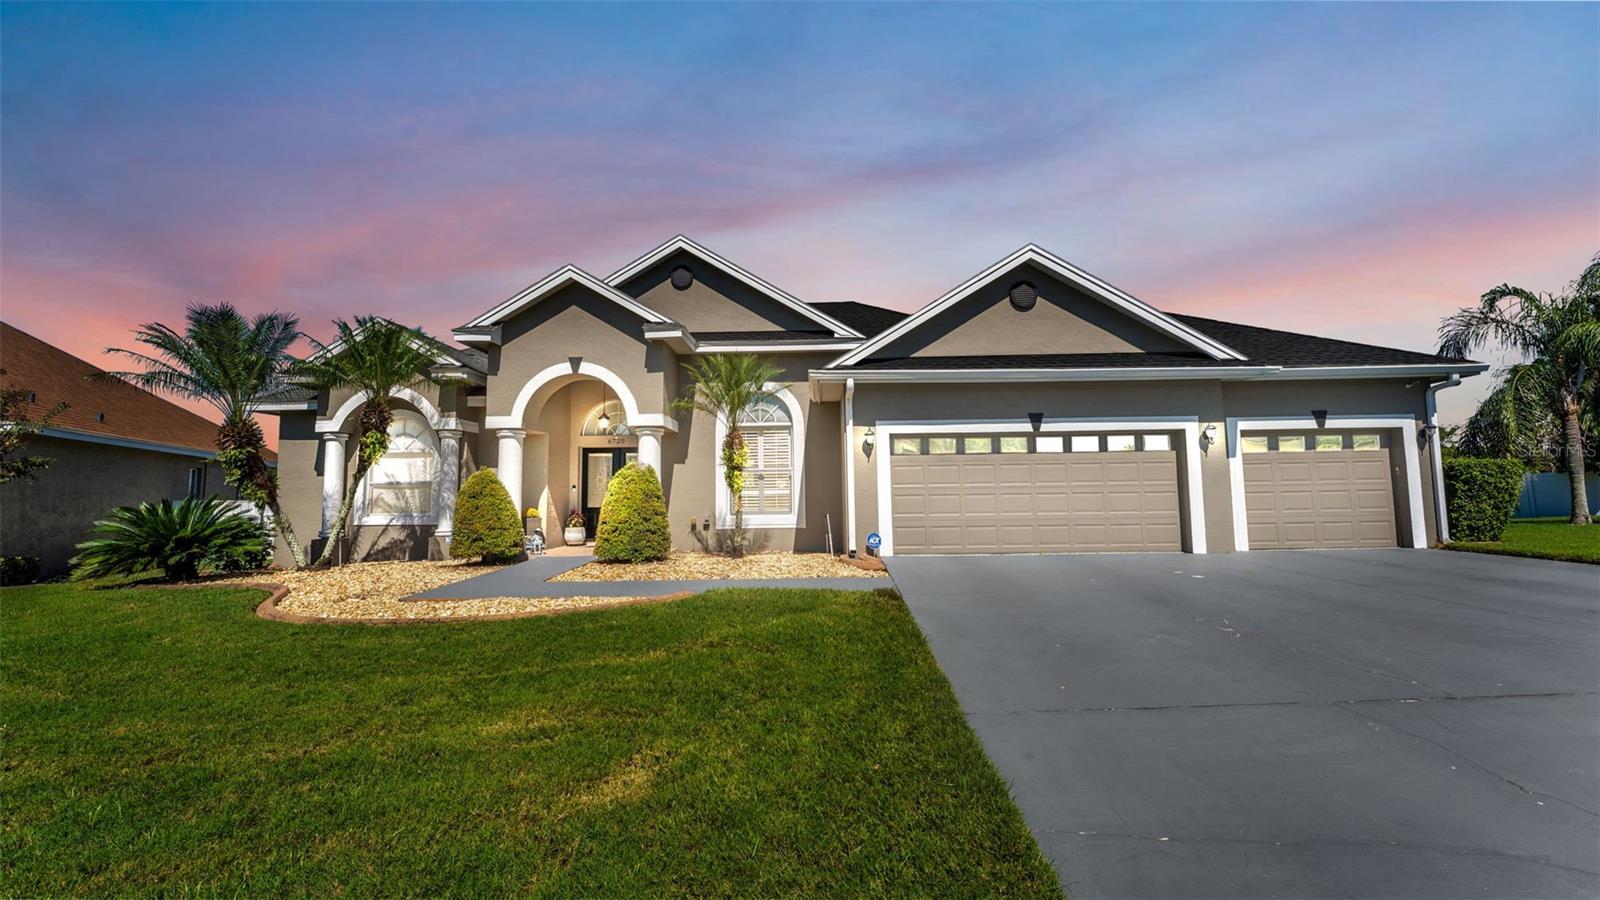
Enjoy spacious living and a relaxing outdoor retreat in South Lakeland's gated Hartford Estates community. This four-bedroom, three-bathroom pool home offers approximately 2,440 square feet of living space, a three-car garage pool home with a private backdrop that creates an inviting setting for everyday living and entertaining.

Glass entry doors welcome you into an interior accented by soaring ceilings, crown molding, and architectural columns. Separate formal living and dining rooms provide space for gatherings, while the triple-split bedroom layout offers privacy and flexibility. The kitchen features granite countertops, wood cabinetry, stainless steel appliances, and a breakfast bar that keeps the conversation flowing while meals are prepared.

The spacious primary suite features direct access to the pool area, two walk-in closets, and an en suite bathroom with separate vanities, a soaking tub, and a separate shower. Three additional bedrooms and two additional bathrooms provide room for guests, a home office, or hobbies.

Step outside to the screened lanai and pool, where the wooded backdrop sets the scene for morning coffee, afternoon swims, and evenings outdoors. A bathroom with access from the pool area adds convenience when entertaining. An interior laundry room with cabinetry and a utility sink, along with built-in garage storage, adds practical appeal.

With generous gathering spaces, a thoughtfully arranged floor plan, and inviting outdoor living, this South Lakeland home deserves a closer look. Schedule your private showing today!

Share Property

Location

6720 HARTSWORTH DR, LAKELAND, FL 33813

Status

Sold

Date Sold

November 2, 2026
Savanna Williams

Savanna Williams

TITLE

Real Estate Advisor

Property Amenities

Interior
Laundry room Electric Dryer Hookup, Inside, Laundry Room, Washer Hookup
Appliances Convection Oven, Dishwasher, Disposal, Microwave, Range, Refrigerator
Flooring Luxury Vinyl
Total Bedrooms: 4
Full Bathrooms: 3
Other Interior Features Ceiling Fans(s), Crown Molding, High Ceilings, Primary Bedroom Main Floor, Split Bedroom, Thermostat, Walk-In Closet(s), Window Treatments
Area & Lot
Total area 3,412 Sq.Ft.
Lot Area 0.3 Acres
Living area 2,440 Sq.Ft.
MLS® ID L4965511
Year Built 2004
High School George Jenkins High
Middle School Lakeland Highlands Middl
Elementary School Valleyview Elem
Type Residential
Status Sold
Date Sold November 2, 2026
Exterior
Stories 1
Pool In Ground
Air conditioning Central Air
Heat type Central, Zoned
Water Source Public
Garage Space 3.0
Sewer Public Sewer
Other Exterior Features Private Mailbox
Parking Driveway, Garage Door Opener
Roof Shingle
Utilities BB/HS Internet Available, Cable Connected, Electricity Connected, Fiber Optics, Phone Available, Public, Sewer Connected, Sprinkler Meter, Water Connected
Finance
Sales Price $515,000
HOA Fees $46 monthly
Real Estate Tax $4,246 yearly

360 Virtual Tour

Take a tour of this property

Work With Us

Whether buying or selling homes, unlock a seamless and personalized experience tailored to your unique needs. Let's navigate the Greater Orlando Area real estate market together and turn your dreams into reality.