Leave a Message

Thank you for your message. We will be in touch with you shortly.

2055 QUIET CV
2055 QUIET CV
2055 QUIET CV
2055 QUIET CV
2055 QUIET CV
2055 QUIET CV
2055 QUIET CV
2055 QUIET CV
2055 QUIET CV
2055 QUIET CV
2055 QUIET CV
2055 QUIET CV
2055 QUIET CV
2055 QUIET CV
2055 QUIET CV
2055 QUIET CV
2055 QUIET CV
2055 QUIET CV
2055 QUIET CV
2055 QUIET CV
2055 QUIET CV
2055 QUIET CV
2055 QUIET CV
2055 QUIET CV
2055 QUIET CV
2055 QUIET CV
2055 QUIET CV
2055 QUIET CV
2055 QUIET CV
2055 QUIET CV
2055 QUIET CV
2055 QUIET CV
2055 QUIET CV
2055 QUIET CV
2055 QUIET CV
2055 QUIET CV
2055 QUIET CV
2055 QUIET CV
2055 QUIET CV
2055 QUIET CV
2055 QUIET CV
2055 QUIET CV
2055 QUIET CV
2055 QUIET CV
2055 QUIET CV
2055 QUIET CV
2055 QUIET CV
2055 QUIET CV
2055 QUIET CV
2055 QUIET CV
2055 QUIET CV
2055 QUIET CV
2055 QUIET CV
2055 QUIET CV
2055 QUIET CV
2055 QUIET CV
2055 QUIET CV
2055 QUIET CV
2055 QUIET CV
2055 QUIET CV
2055 QUIET CV
2055 QUIET CV
2055 QUIET CV
2055 QUIET CV
2055 QUIET CV
2055 QUIET CV
2055 QUIET CV
2055 QUIET CV
2055 QUIET CV
2055 QUIET CV
2055 QUIET CV
2055 QUIET CV
2055 QUIET CV
2055 QUIET CV
2055 QUIET CV
2055 QUIET CV
2055 QUIET CV
2055 QUIET CV
2055 QUIET CV
2055 QUIET CV
2055 QUIET CV
2055 QUIET CV
2055 QUIET CV
2055 QUIET CV
2055 QUIET CV
2055 QUIET CV
2055 QUIET CV
VIEW PHOTOS
Courtesy of REAL BROKER, LLC, Kathy Williams  Listing Contact: 855-450-0442 
$1,262,000

2055 QUIET CV

4 Beds 4 Baths 3,419 Sq.Ft. 0.56 Acres

Description

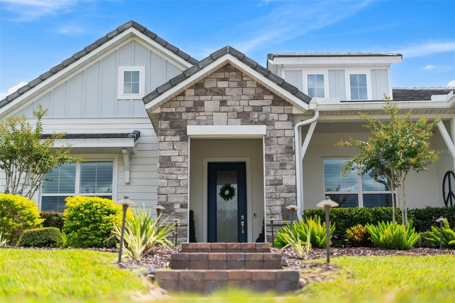
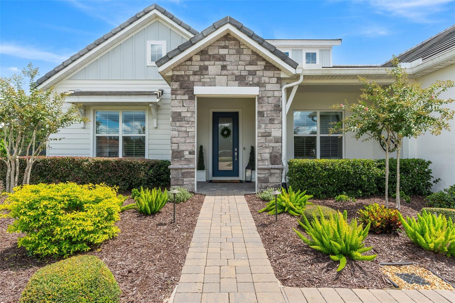
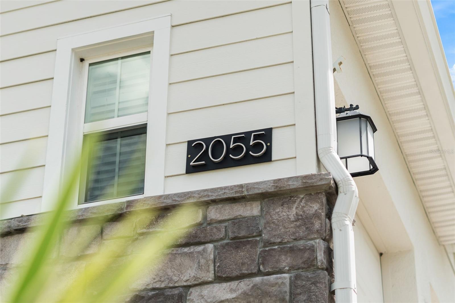
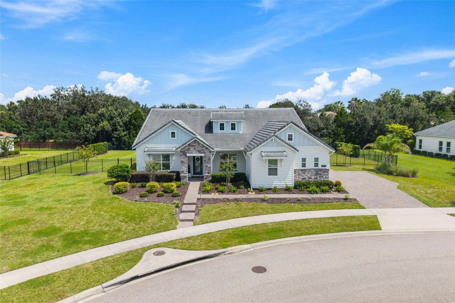
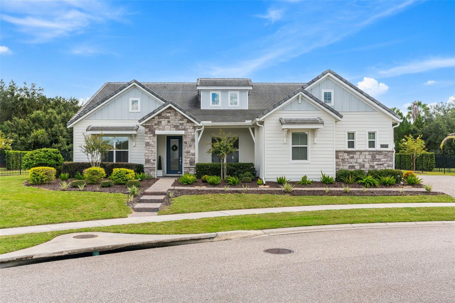
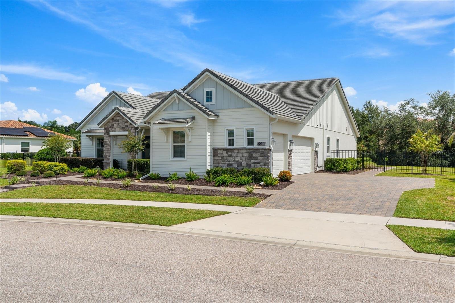
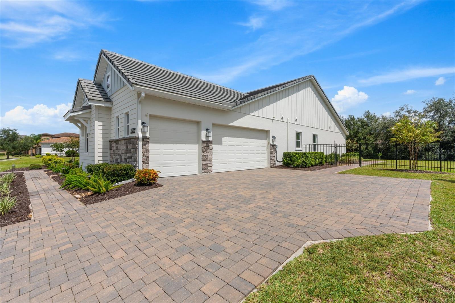
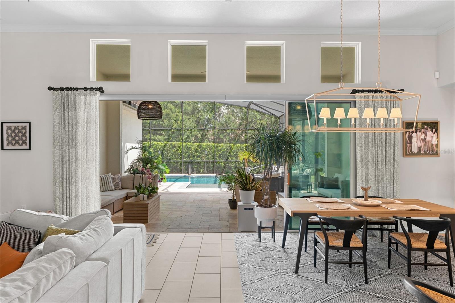
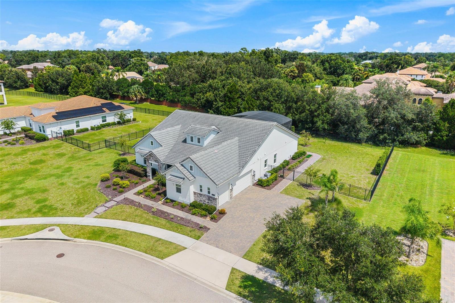
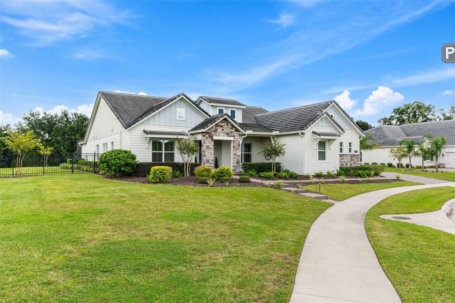
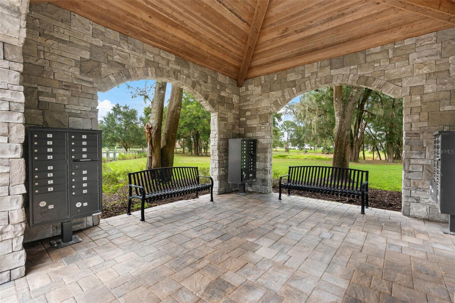
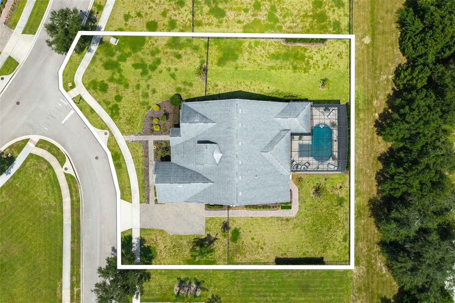
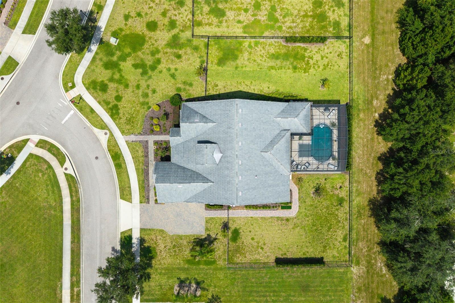
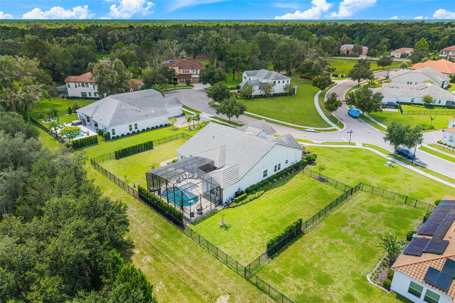
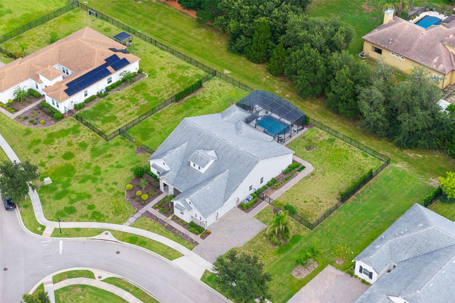
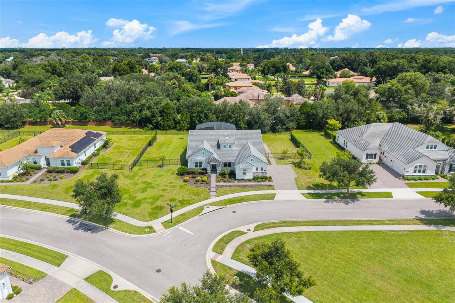
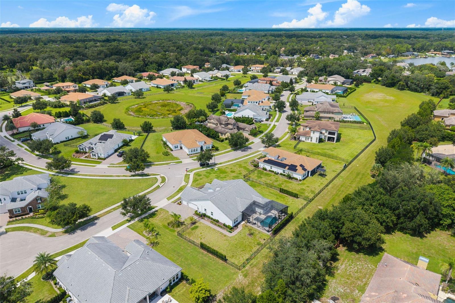
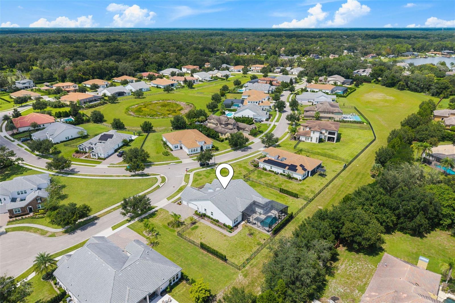
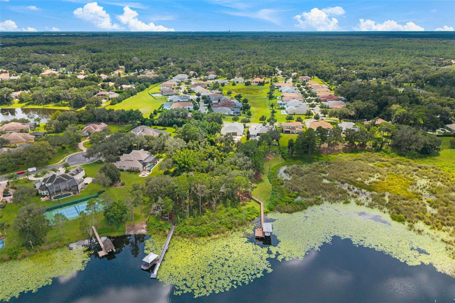
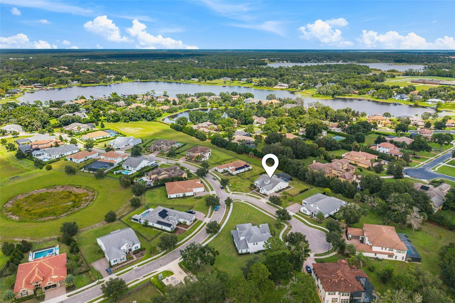
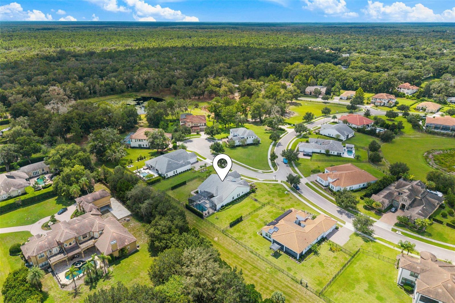
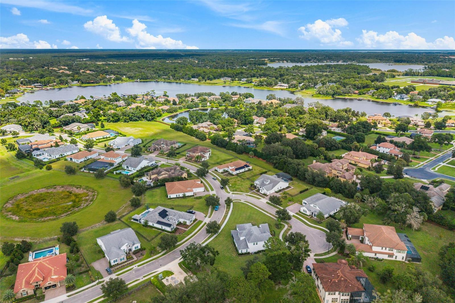
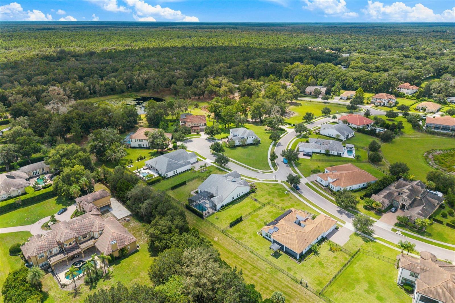
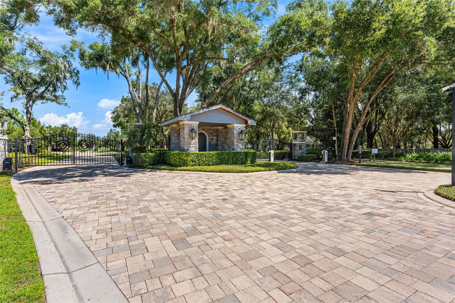
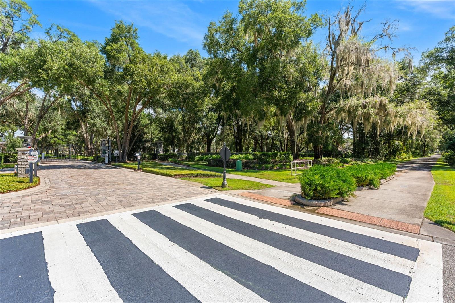
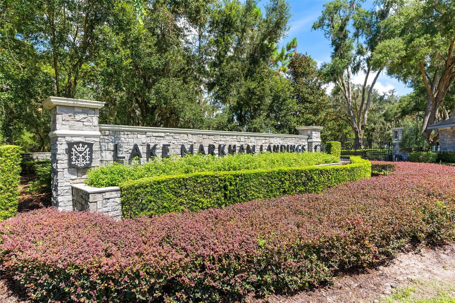
Near Sanford's shopping, dining, major roads, airports, and Central Florida attractions, 2055 Quiet Cove combines everyday convenience with privacy and natural surroundings. This new for-sale home is set in an exclusive gated community on a generous half-acre lot backing to serene conservation land. Just outside the community gate, the Seminole Wekiva bike and walking trail offers a convenient option for outdoor recreation.

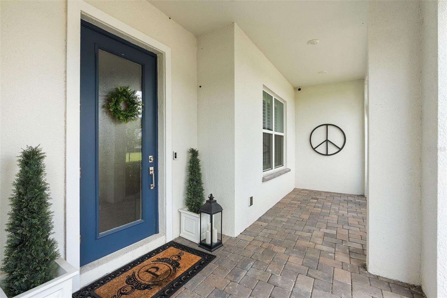
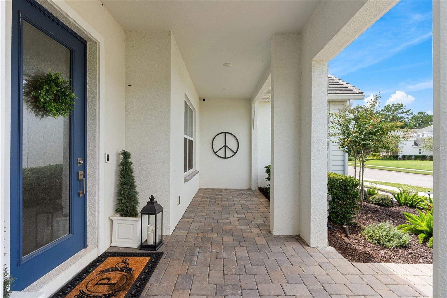
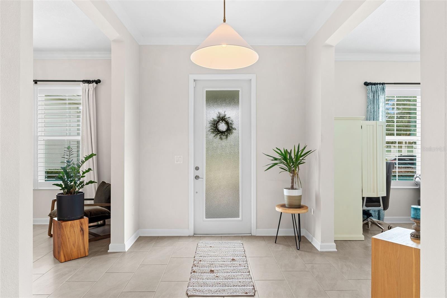
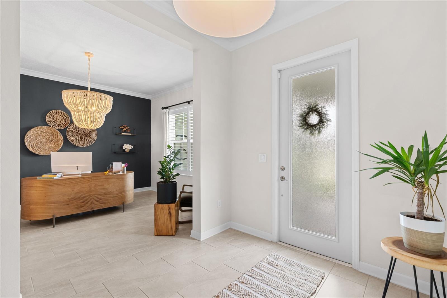
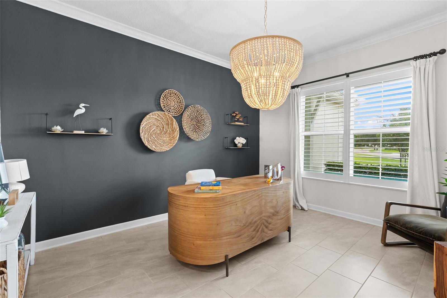
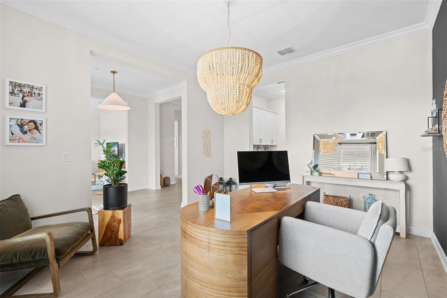
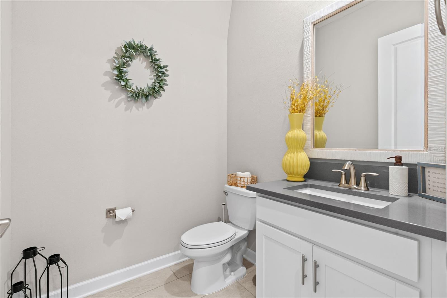
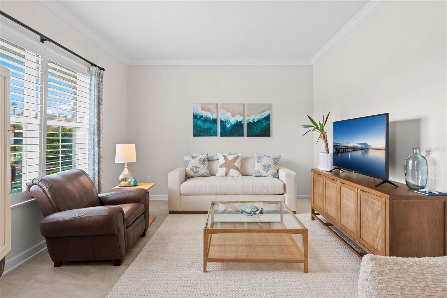
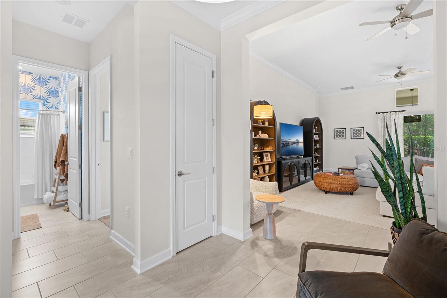
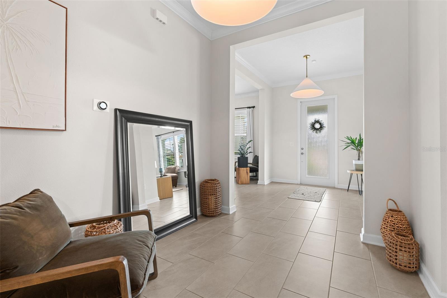
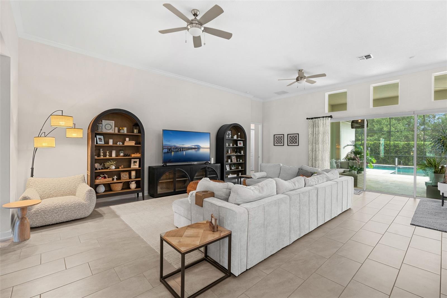
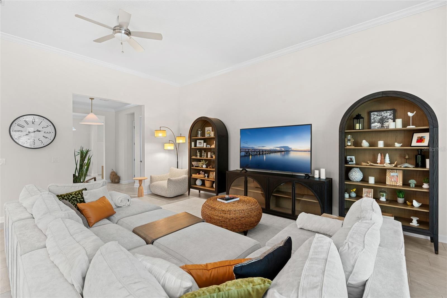
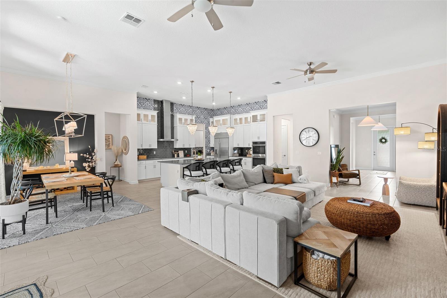
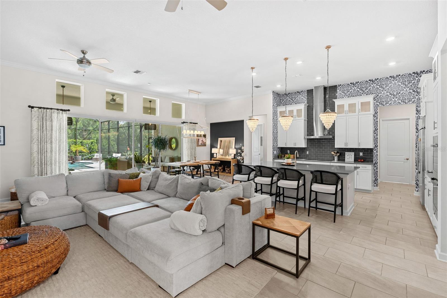
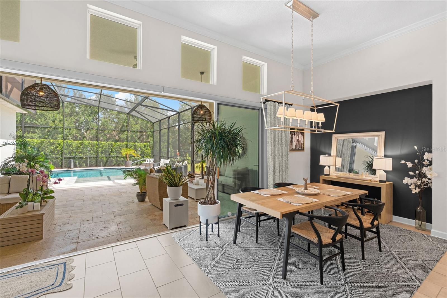
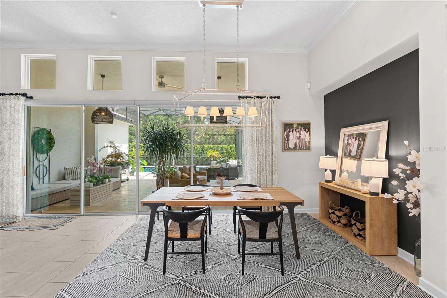
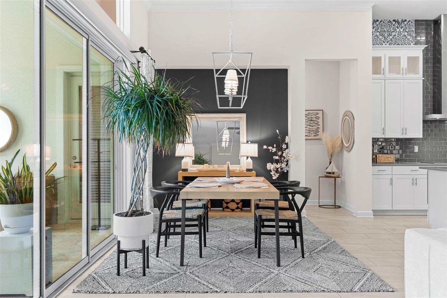
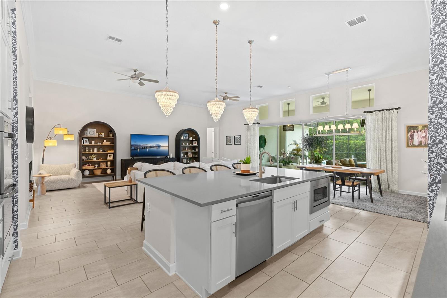
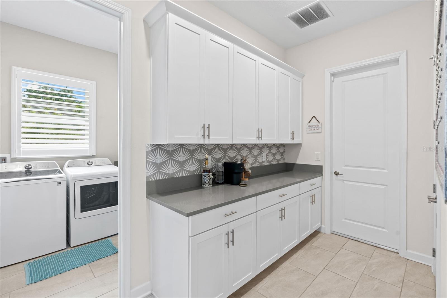
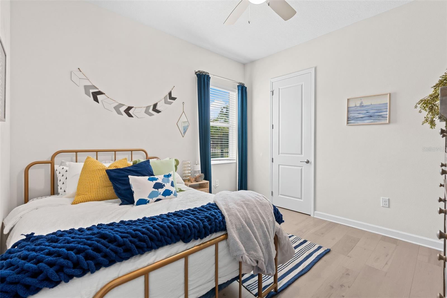
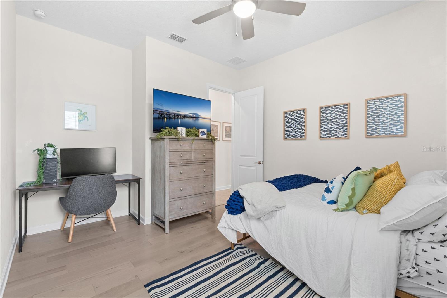
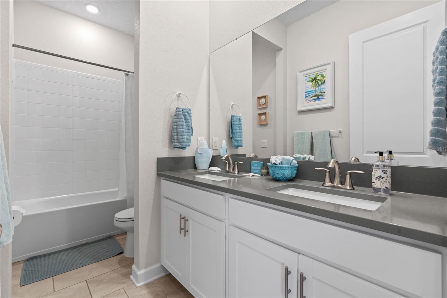
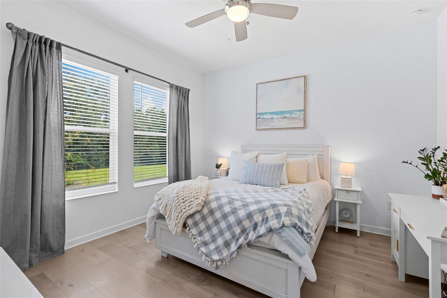
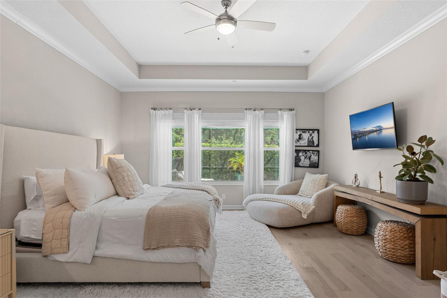
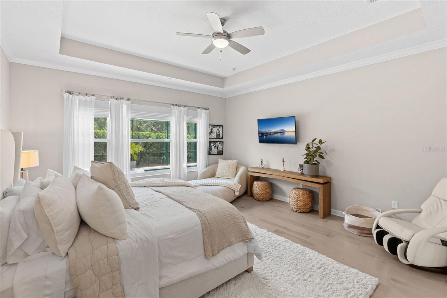
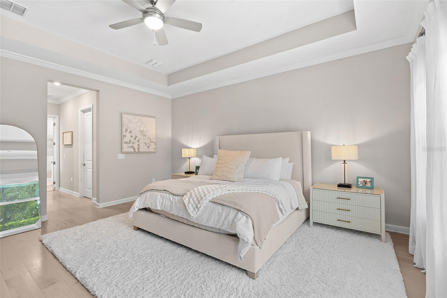
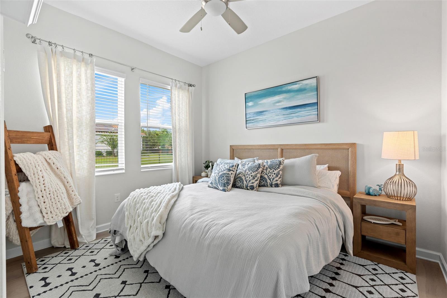
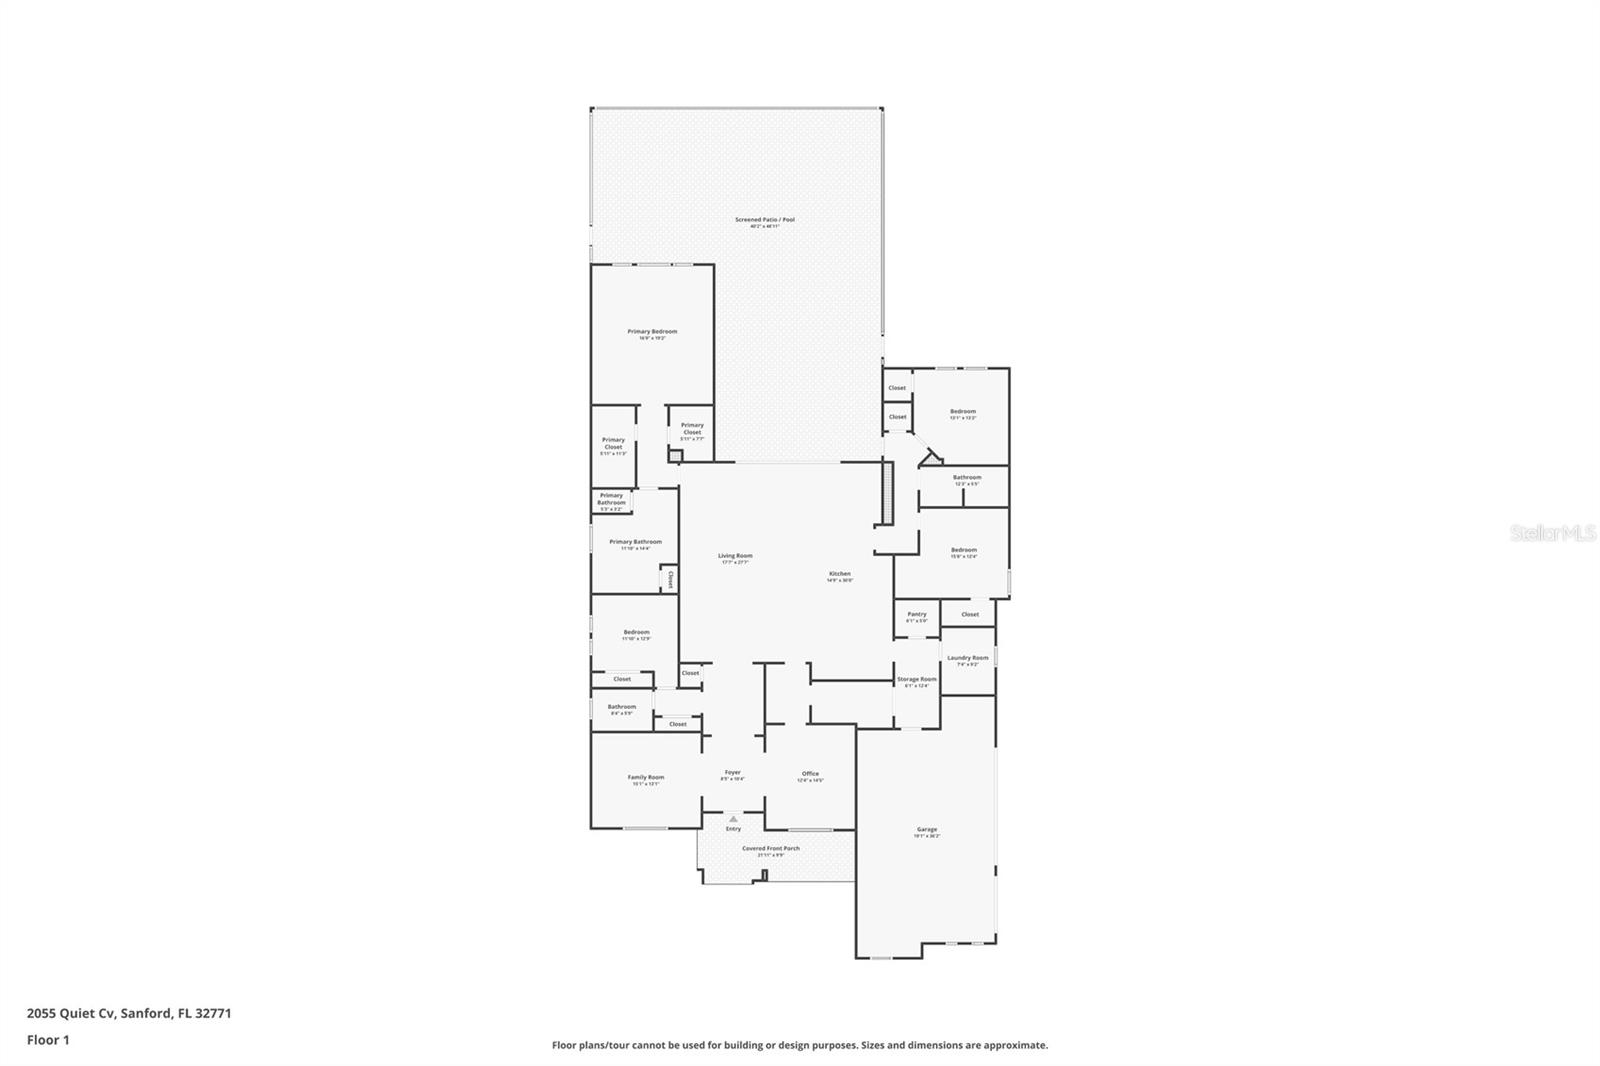
With 3,419 square feet, four bedrooms, and four bathrooms, the residence provides ample room for quiet routines, remote work, and entertaining. The flexible footprint accommodates overnight visitors, dedicated offices, and multiple gathering areas without sacrificing the sense of openness that defines the home. Wood flooring adds warmth in every bedroom, while sleek tile gives the main living areas a polished, low-maintenance finish. Upgraded lighting, plantation shutters, and electric window treatments contribute style, comfort, and convenience throughout.

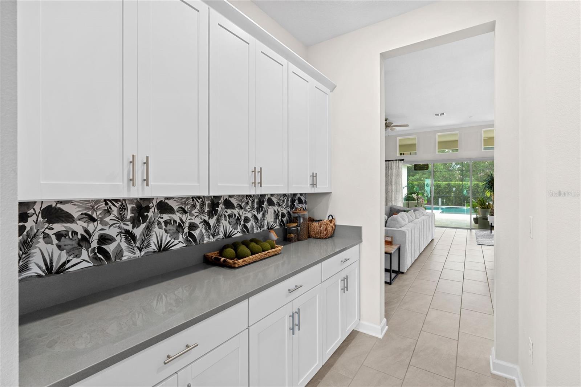
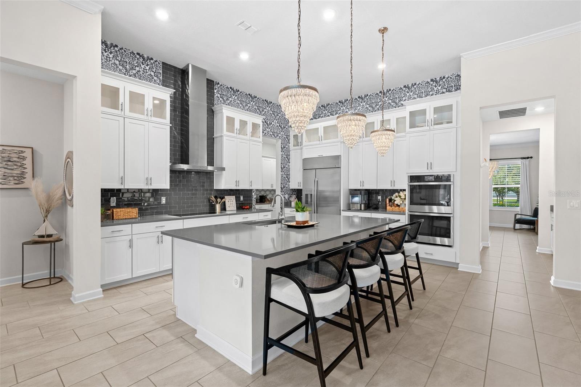
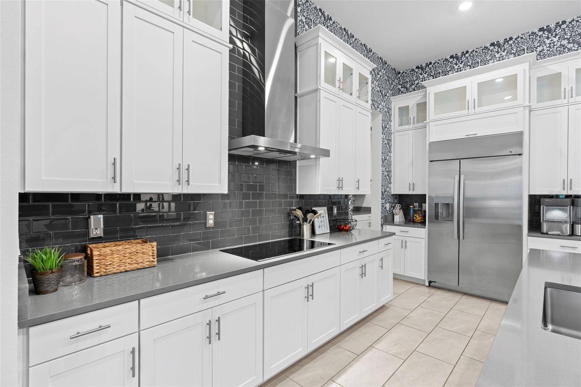
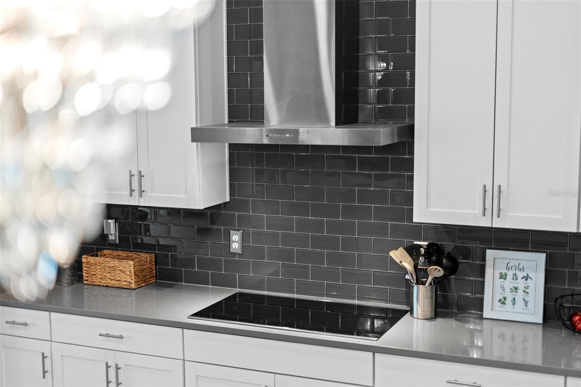
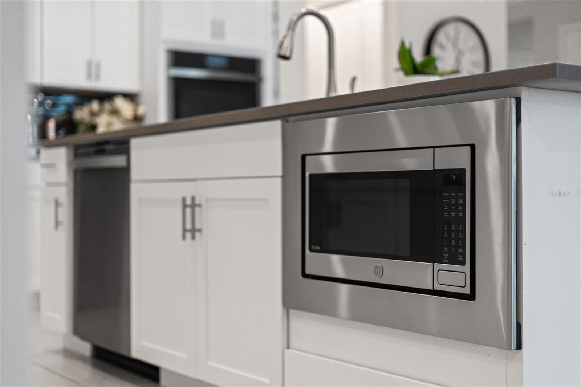
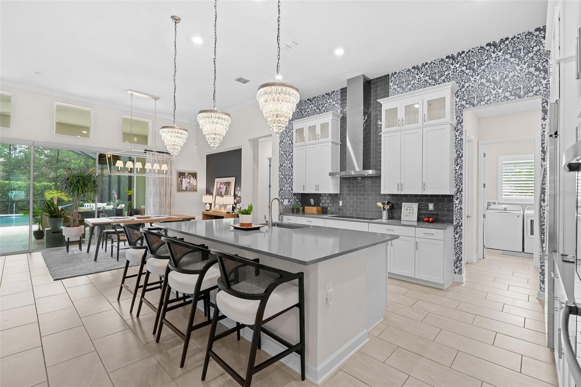
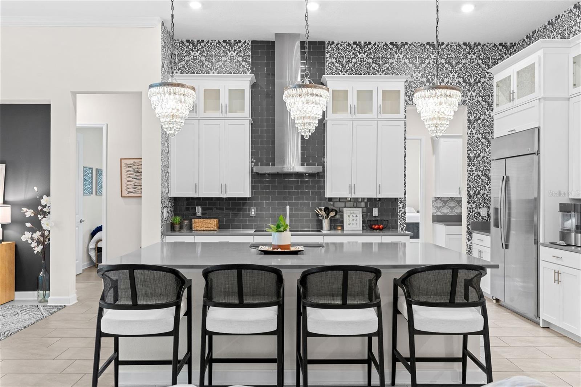
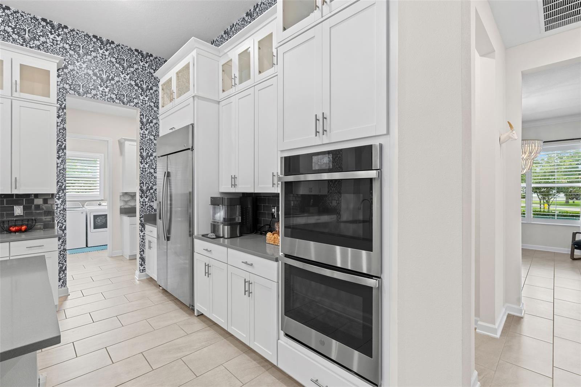
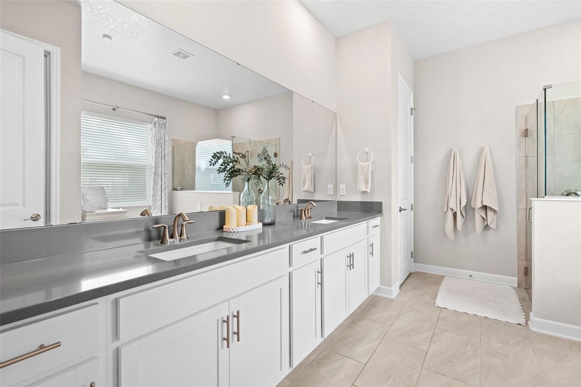
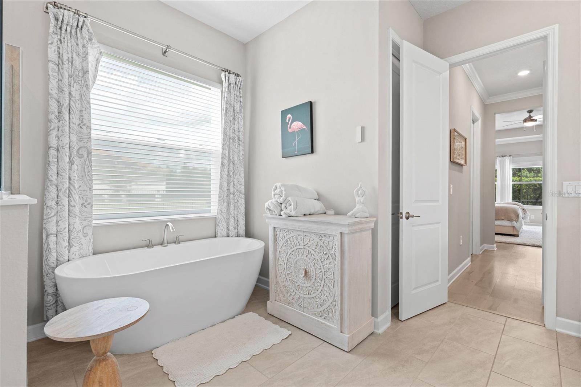
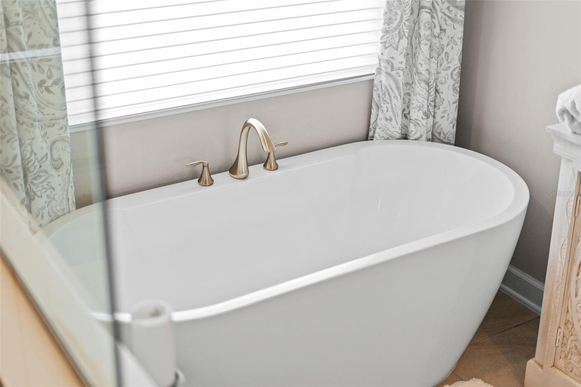
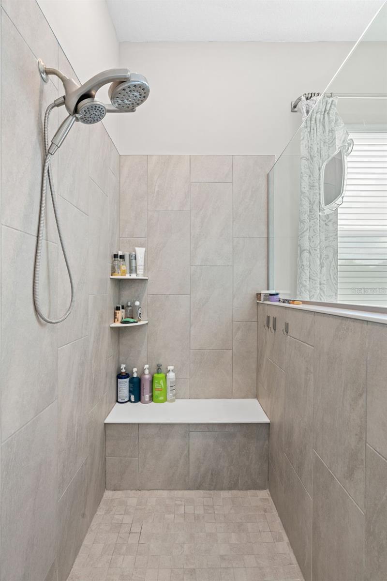
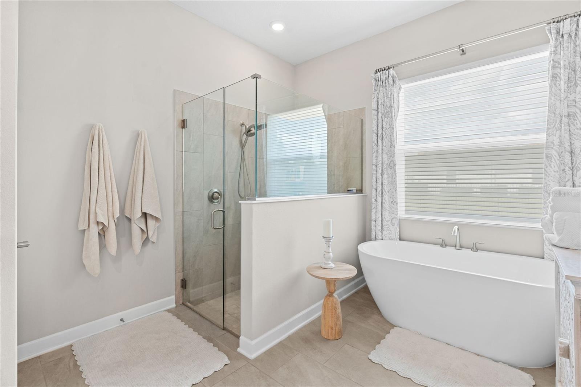
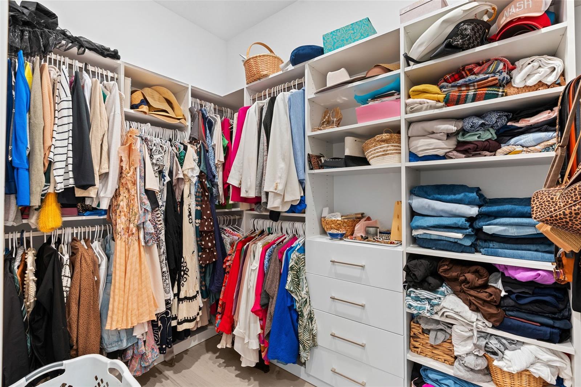
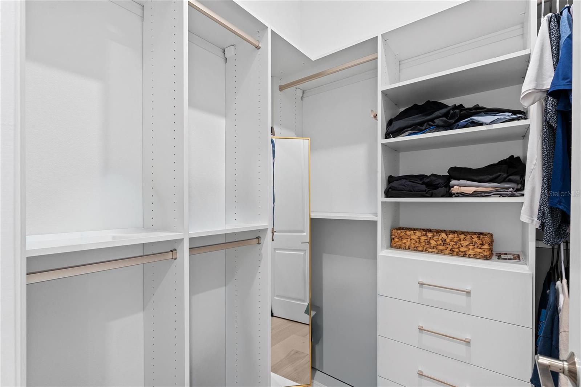
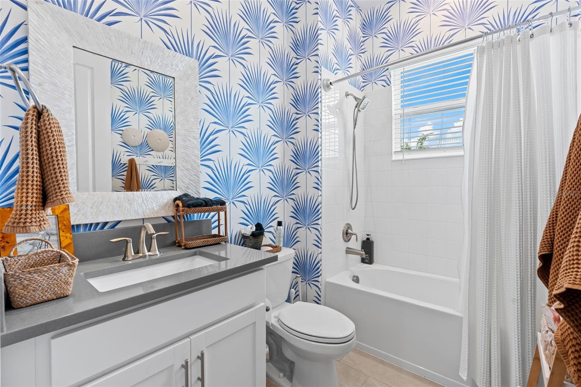
The gourmet kitchen is designed as a central gathering space, featuring Shaker cabinetry with crown molding, a built-in refrigerator, double ovens, upgraded stainless steel appliances, and a large island for preparation, serving, and casual seating. The primary suite creates a comfortable retreat. Its bathroom includes a soaking tub, large shower, dual vanities, and two custom closets fitted with California Closet systems.

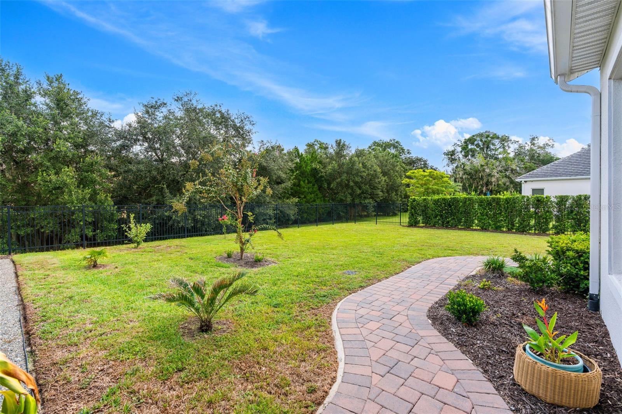
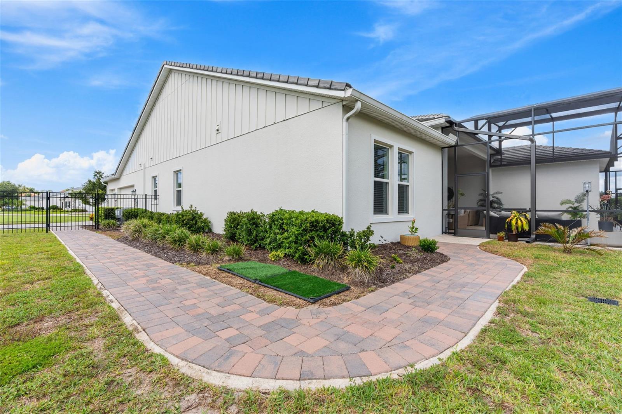
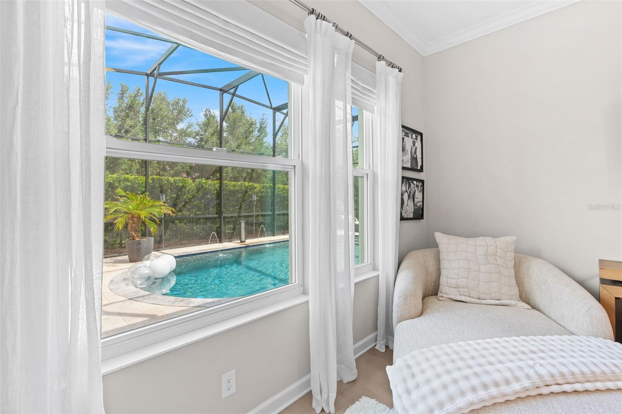
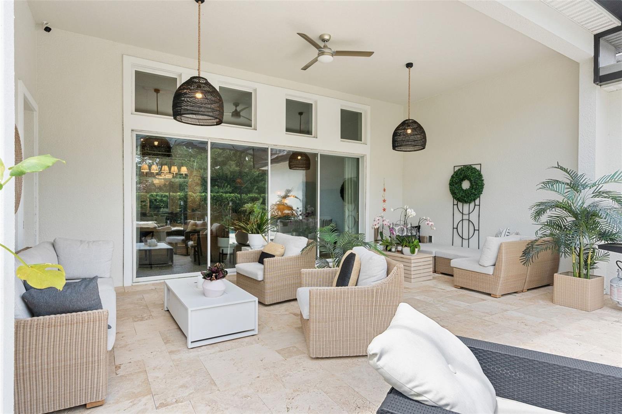
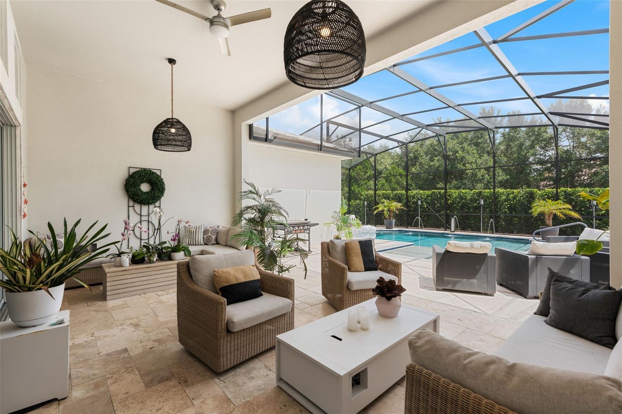
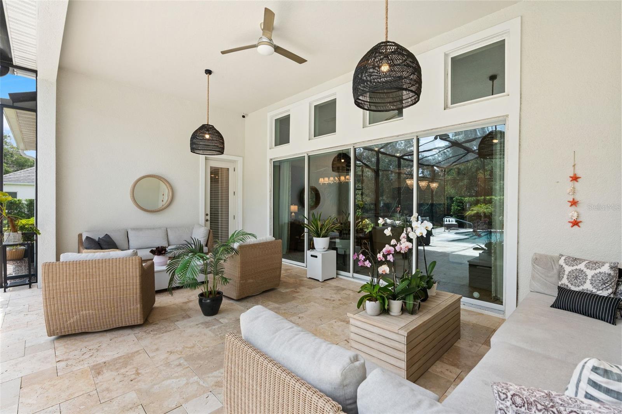
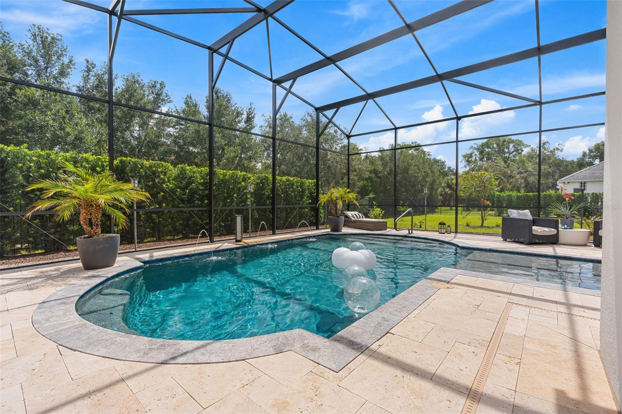
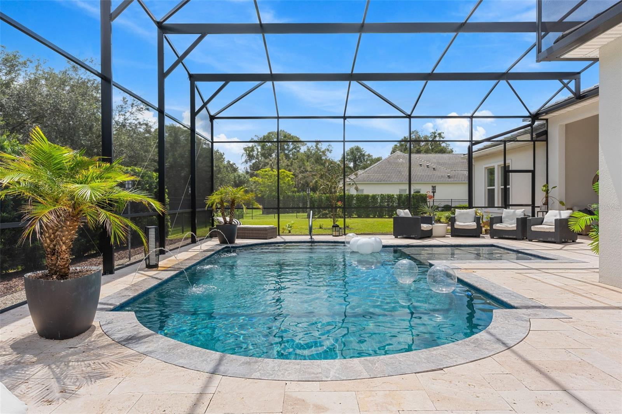
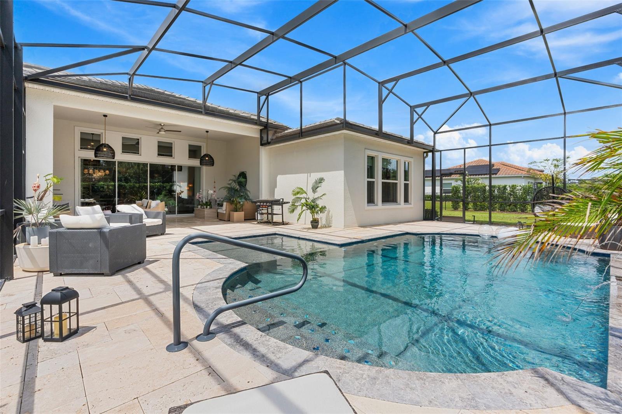
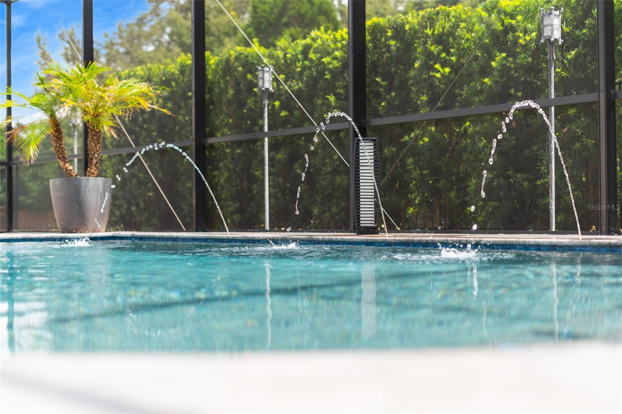
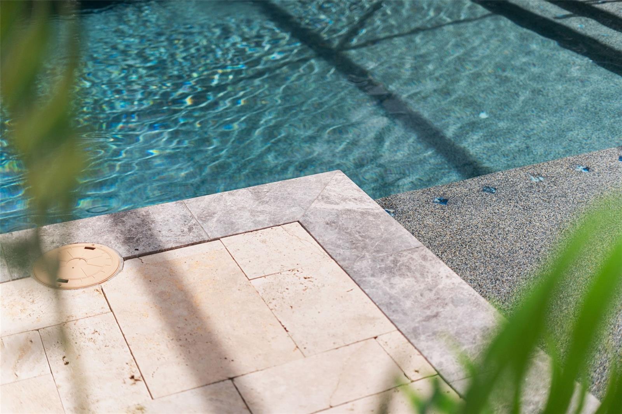
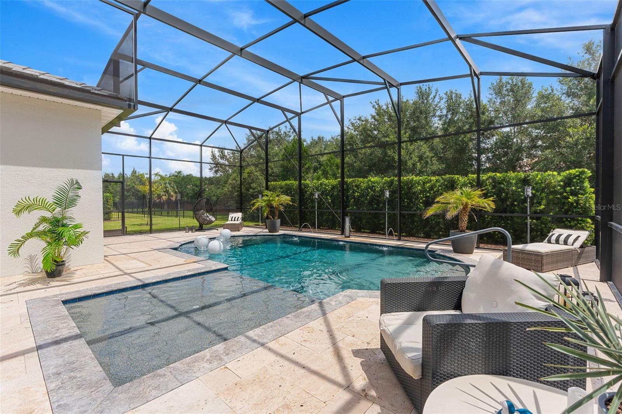
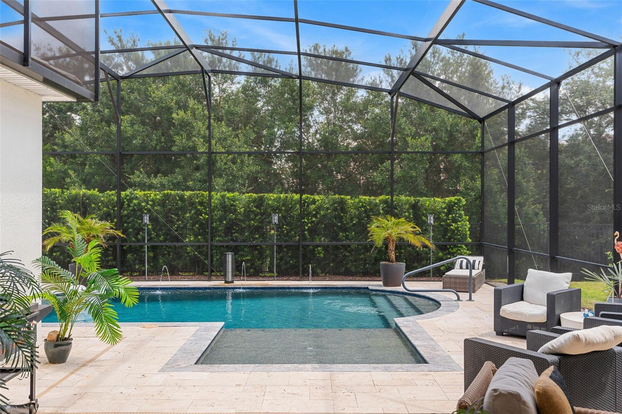
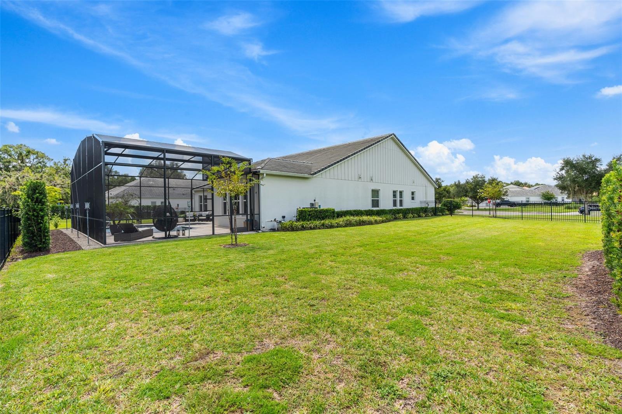
Outdoor living centers on a newly built, screened, heated saltwater pool surrounded by a handsome travertine deck. The fenced backyard adds privacy and space for pets, recreation, or gatherings, while the conservation backdrop brings a peaceful view to the setting.

Offering refined finishes, generous proportions, and convenient access to shopping, restaurants, transportation, and recreation, this Sanford property balances comfort and connection. Schedule a private tour today to experience the space, setting, and lifestyle awaiting at 2055 Quiet Cove.

Share Property

Location

2055 QUIET CV, SANFORD, FL 32771

Status

Coming Soon
Kathy Williams

Kathy Williams

TITLE

Real Estate Advisor

Savanna Williams

Savanna Williams

TITLE

Real Estate Advisor

Property Amenities

Interior
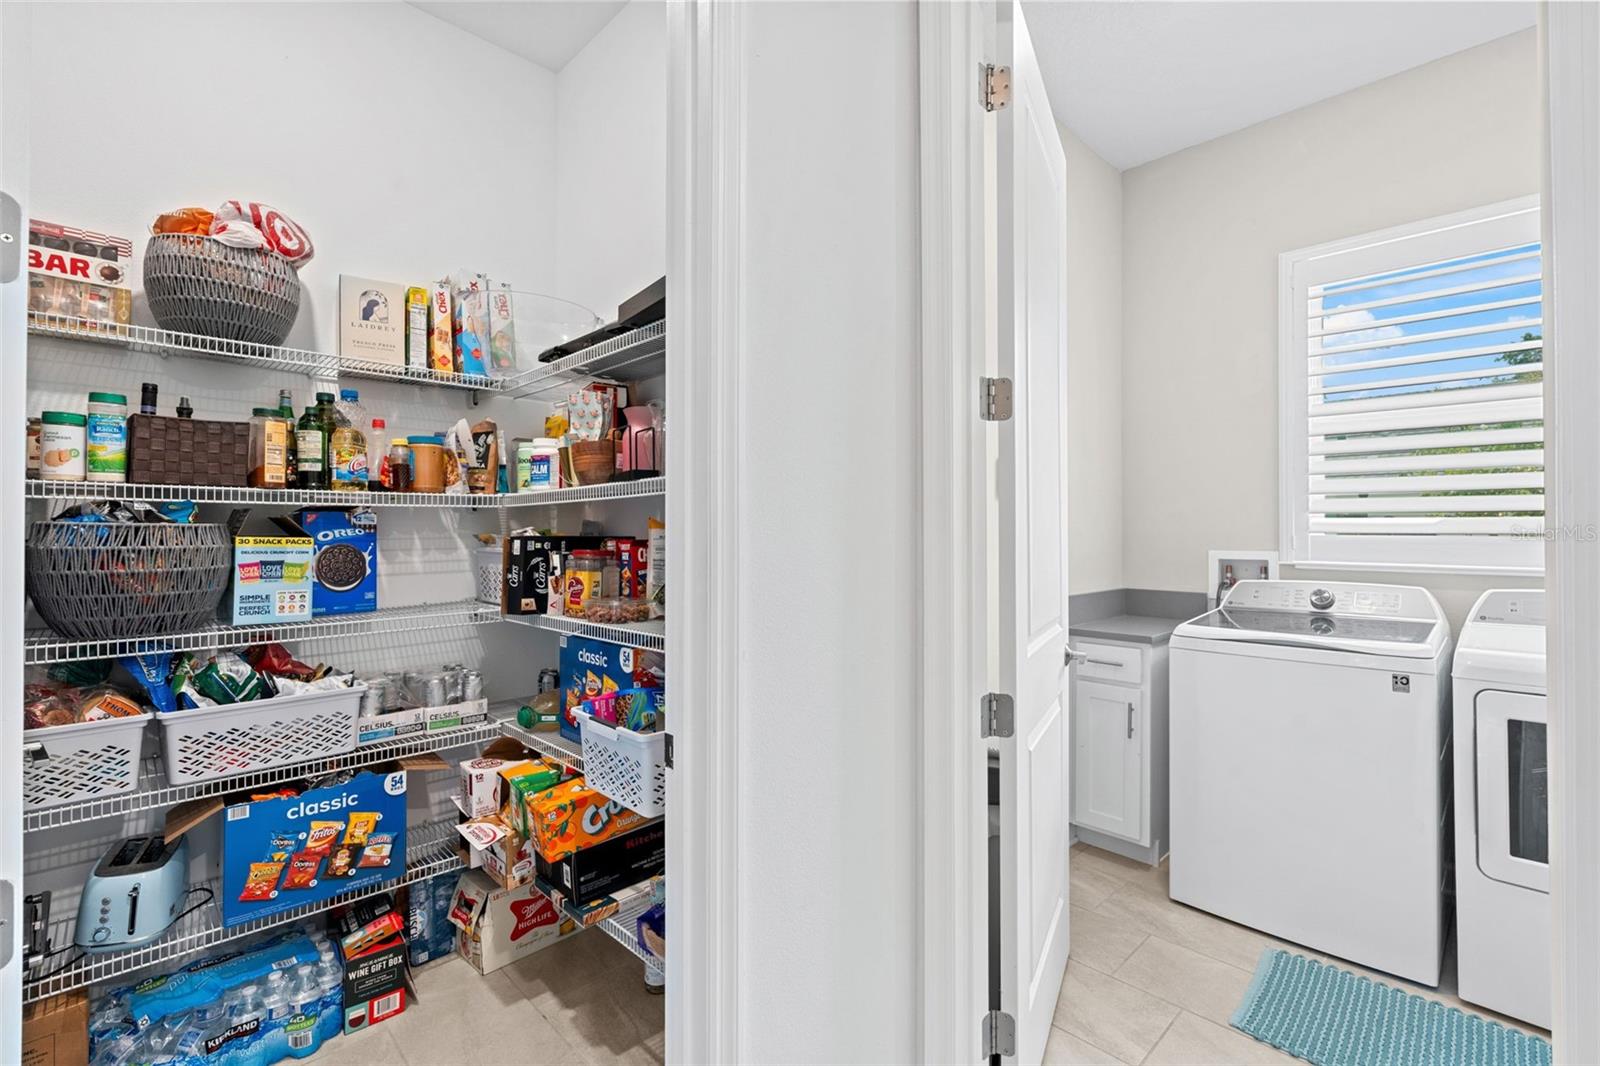
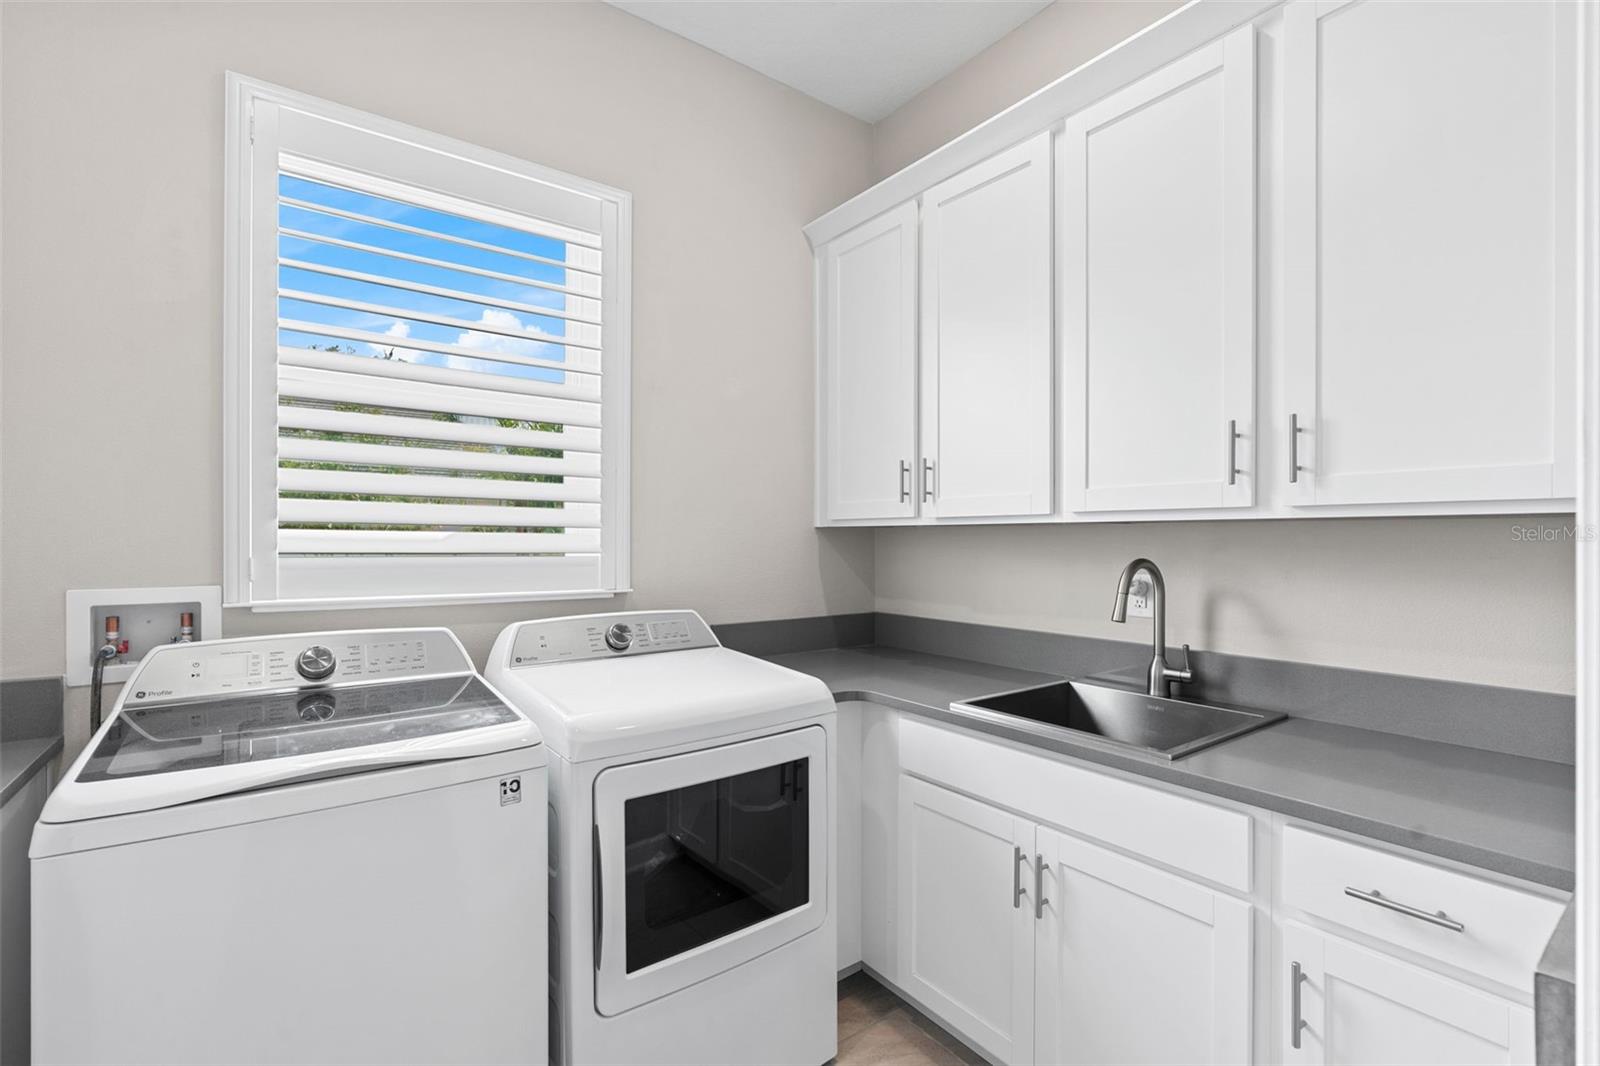
Laundry room Inside, Laundry Room
Appliances Built-In Oven, Convection Oven, Cooktop, Dishwasher, Disposal, Electric Water Heater, Microwave, Range Hood, Refrigerator
Flooring Tile, Wood
Total Bedrooms: 4
Half Bathrooms: 1
Full Bathrooms: 3
Other Interior Features Ceiling Fans(s), Coffered Ceiling(s), Crown Molding, High Ceilings, Kitchen/Family Room Combo, Open Floorplan, Primary Bedroom Main Floor, Solid Wood Cabinets, Split Bedroom, Stone Counters, Tray Ceiling(s), Walk-In Closet(s)
Area & Lot
Total area 4,612 Sq.Ft.
Lot Area 0.56 Acres
Living area 3,419 Sq.Ft.
MLS® ID O6439110
Year Built 2022
High School Seminole High
Middle School Markham Woods Middle
View Description Pool,Trees/Woods
Architecture Styles Traditional
Type Residential
Status Coming Soon
Exterior
Stories 1
Pool Chlorine Free, Gunite, Heated, In Ground, Lighting, Salt Water
Air conditioning Central Air
Heat type Electric
Water Source Public
Garage Space 3.0
Sewer Public Sewer
Other Exterior Features Outdoor Kitchen
Parking Driveway
Lot Features In County, Near Public Transit, Paved
Roof Tile
Utilities Natural Gas Available, Public
Finance
Sales Price $1,262,000
HOA Fees $333 monthly
Real Estate Tax $8,306 yearly

360 Virtual Tour

Take a tour of this property

Mortgage Calculator

Estimate your monthly mortgage payment, including the principal and interest, property taxes, and HOA. Adjust the values to generate a more accurate rate.

All estimates are provided for informational purposes only. Actual amounts may vary.
$0,000 Your Payment 20 15 65
$0,000 Your Payment

Work With Us

Whether buying or selling homes, unlock a seamless and personalized experience tailored to your unique needs. Let's navigate the Greater Orlando Area real estate market together and turn your dreams into reality.